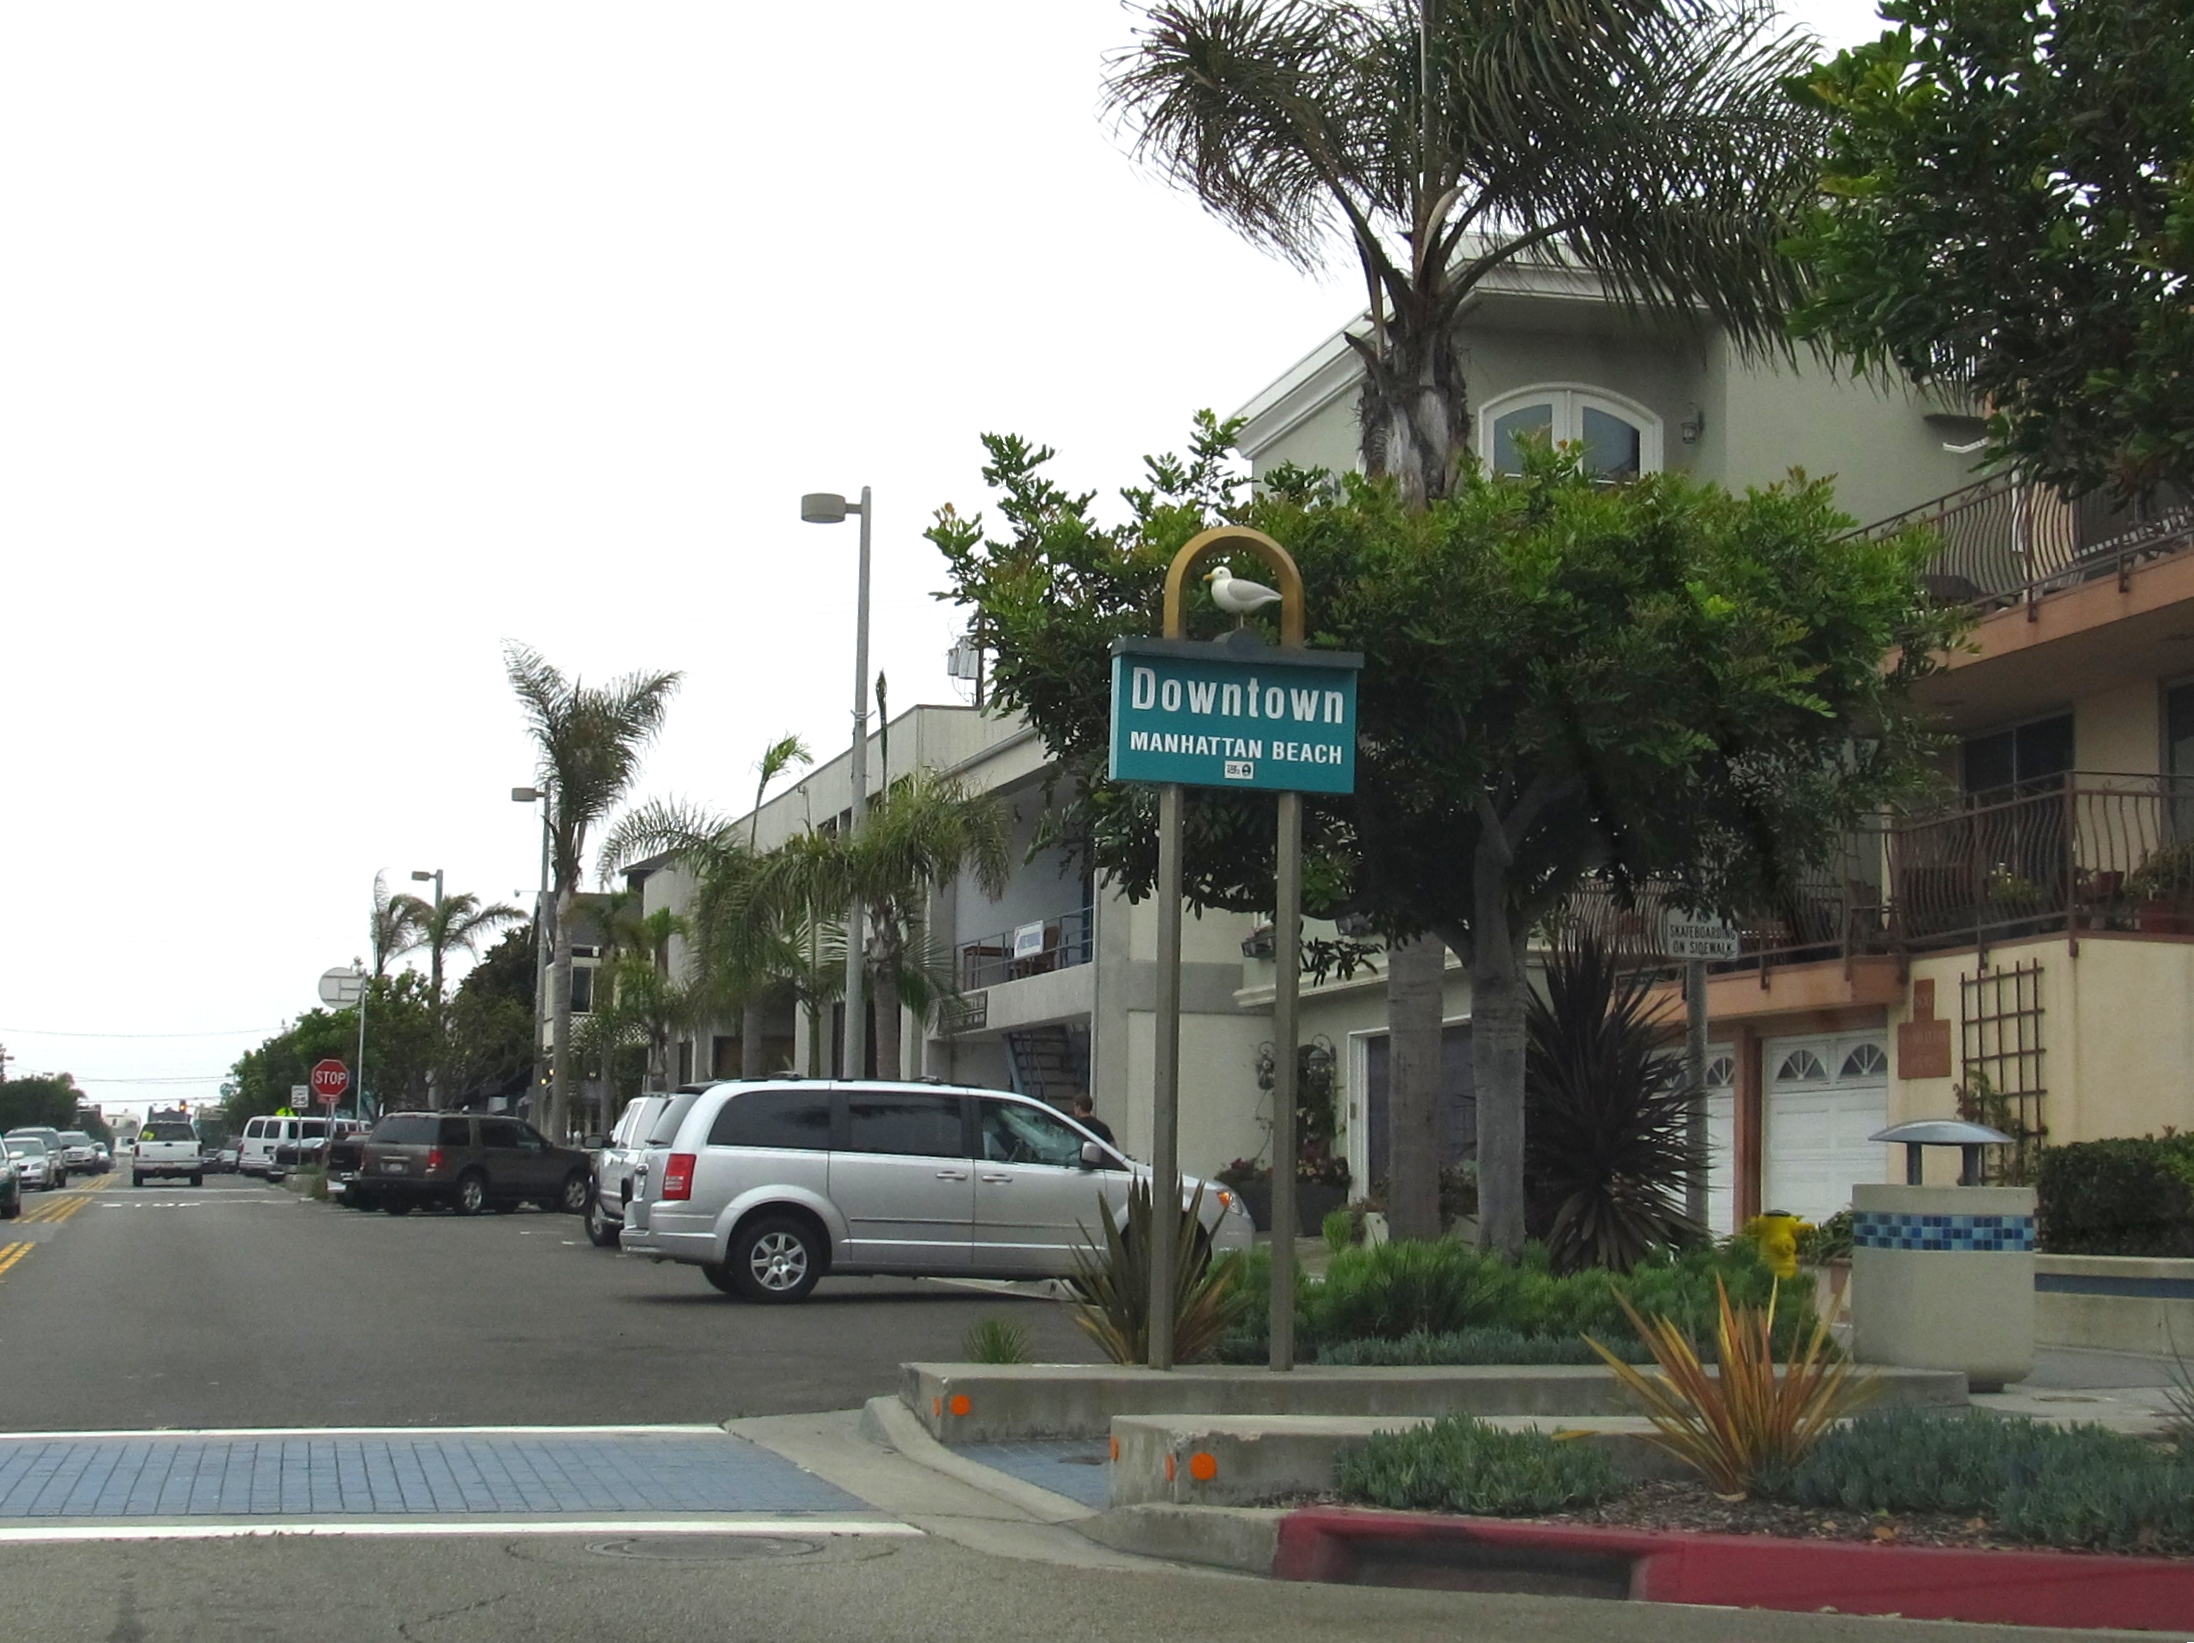
Manhattan Beach residents got their first look at what could replace two vacant downtown properties: a food-and-beverage hub with a public plaza at one site, and up to 200 parking spaces at the other.
The city presented finalized conceptual designs at a public open house the week of Tuesday, July 15, for 400 Manhattan Beach Blvd., the former US Bank building next to Vons, and the Lot 3 site at 1155 Morningside Drive, just west of Metlox Plaza. The effort, called Project Pulse, is overseen by Community Development Director Masa Alkire and has been in development for nearly a year. Design details were first reported by MB News; city council and planning commission records confirm the project scope and officials involved.
400 Manhattan Beach Blvd.: food, office and a new plaza
The concept for 400 MBB calls for a two-story "anchor hub" with three food-and-beverage spaces on the ground floor that open onto a new public plaza. That plaza would replace a section of Morningside Drive, with retractable bollards at each end so the street can reopen when needed. The open space would connect the new building to the main stretch of shops and restaurants along the south side of Manhattan Beach Boulevard.
Upstairs: 5,400 square feet of "creative office" space and a 3,000-square-foot patio facing the boulevard, with potential ocean and sunset views. A 16-space surface lot behind the building, accessed via Morningside Drive and 10th Place behind Vons, rounds out the plan.
City officials ruled out a major parking structure at 400 MBB because of the site's small footprint and early resident concerns about traffic, MB News reported.
Lot 3: two options, one big choice
The former Lot 3 parking structure, a 145-space, three-story facility demolished in late 2024 due to seismic instability, sits as a 69-space surface lot. The city spent $1.26 million on that interim lot, per a contract the City Council approved in February 2026.
Two competing designs are on the table:
Option A buries 129 parking spaces across three underground levels and stacks three above-ground floors with retail along 12th Street, two restaurant spaces with patios, and a rooftop "community patio" with event space and ocean views. The top floor would require a nonconforming height exception from the City Council.
Option B prioritizes cars. It delivers 200 parking spaces across three underground and two above-ground levels, 71 more than Option A. It drops the retail and restaurants but keeps the community patio and event space on the third floor, also subject to a height exception.
Parking drove the conversation
Resident feedback has been consistent. Planning Manager Adam Finestone told the Planning Commission in May 2025 that community meetings found "the biggest desire expressed by the community was for parking in the downtown area." The July concepts respond directly to that demand, pairing underground garages at Lot 3 with open space and dining options residents also requested.
What happens next
The City Council will review the final concepts and public feedback at a September 2026 meeting. The exact date has not been confirmed; the next scheduled council sessions are Tuesday, September 1, and Tuesday, September 15, both at 6 p.m. No construction funding has been committed. The April 21 council agenda listed the project as having "no immediate budget impact."
The council consists of Mayor David Lesser, Mayor Pro Tem Joe Franklin, and Councilmembers Nina Trieu Tarnay, Steve S. Charelian, and Amy Thomas Howorth.