Buildings at two city-owned downtown Manhattan Beach sites could grow four feet taller under zoning changes headed to a public hearing Wednesday, Oct. 28.
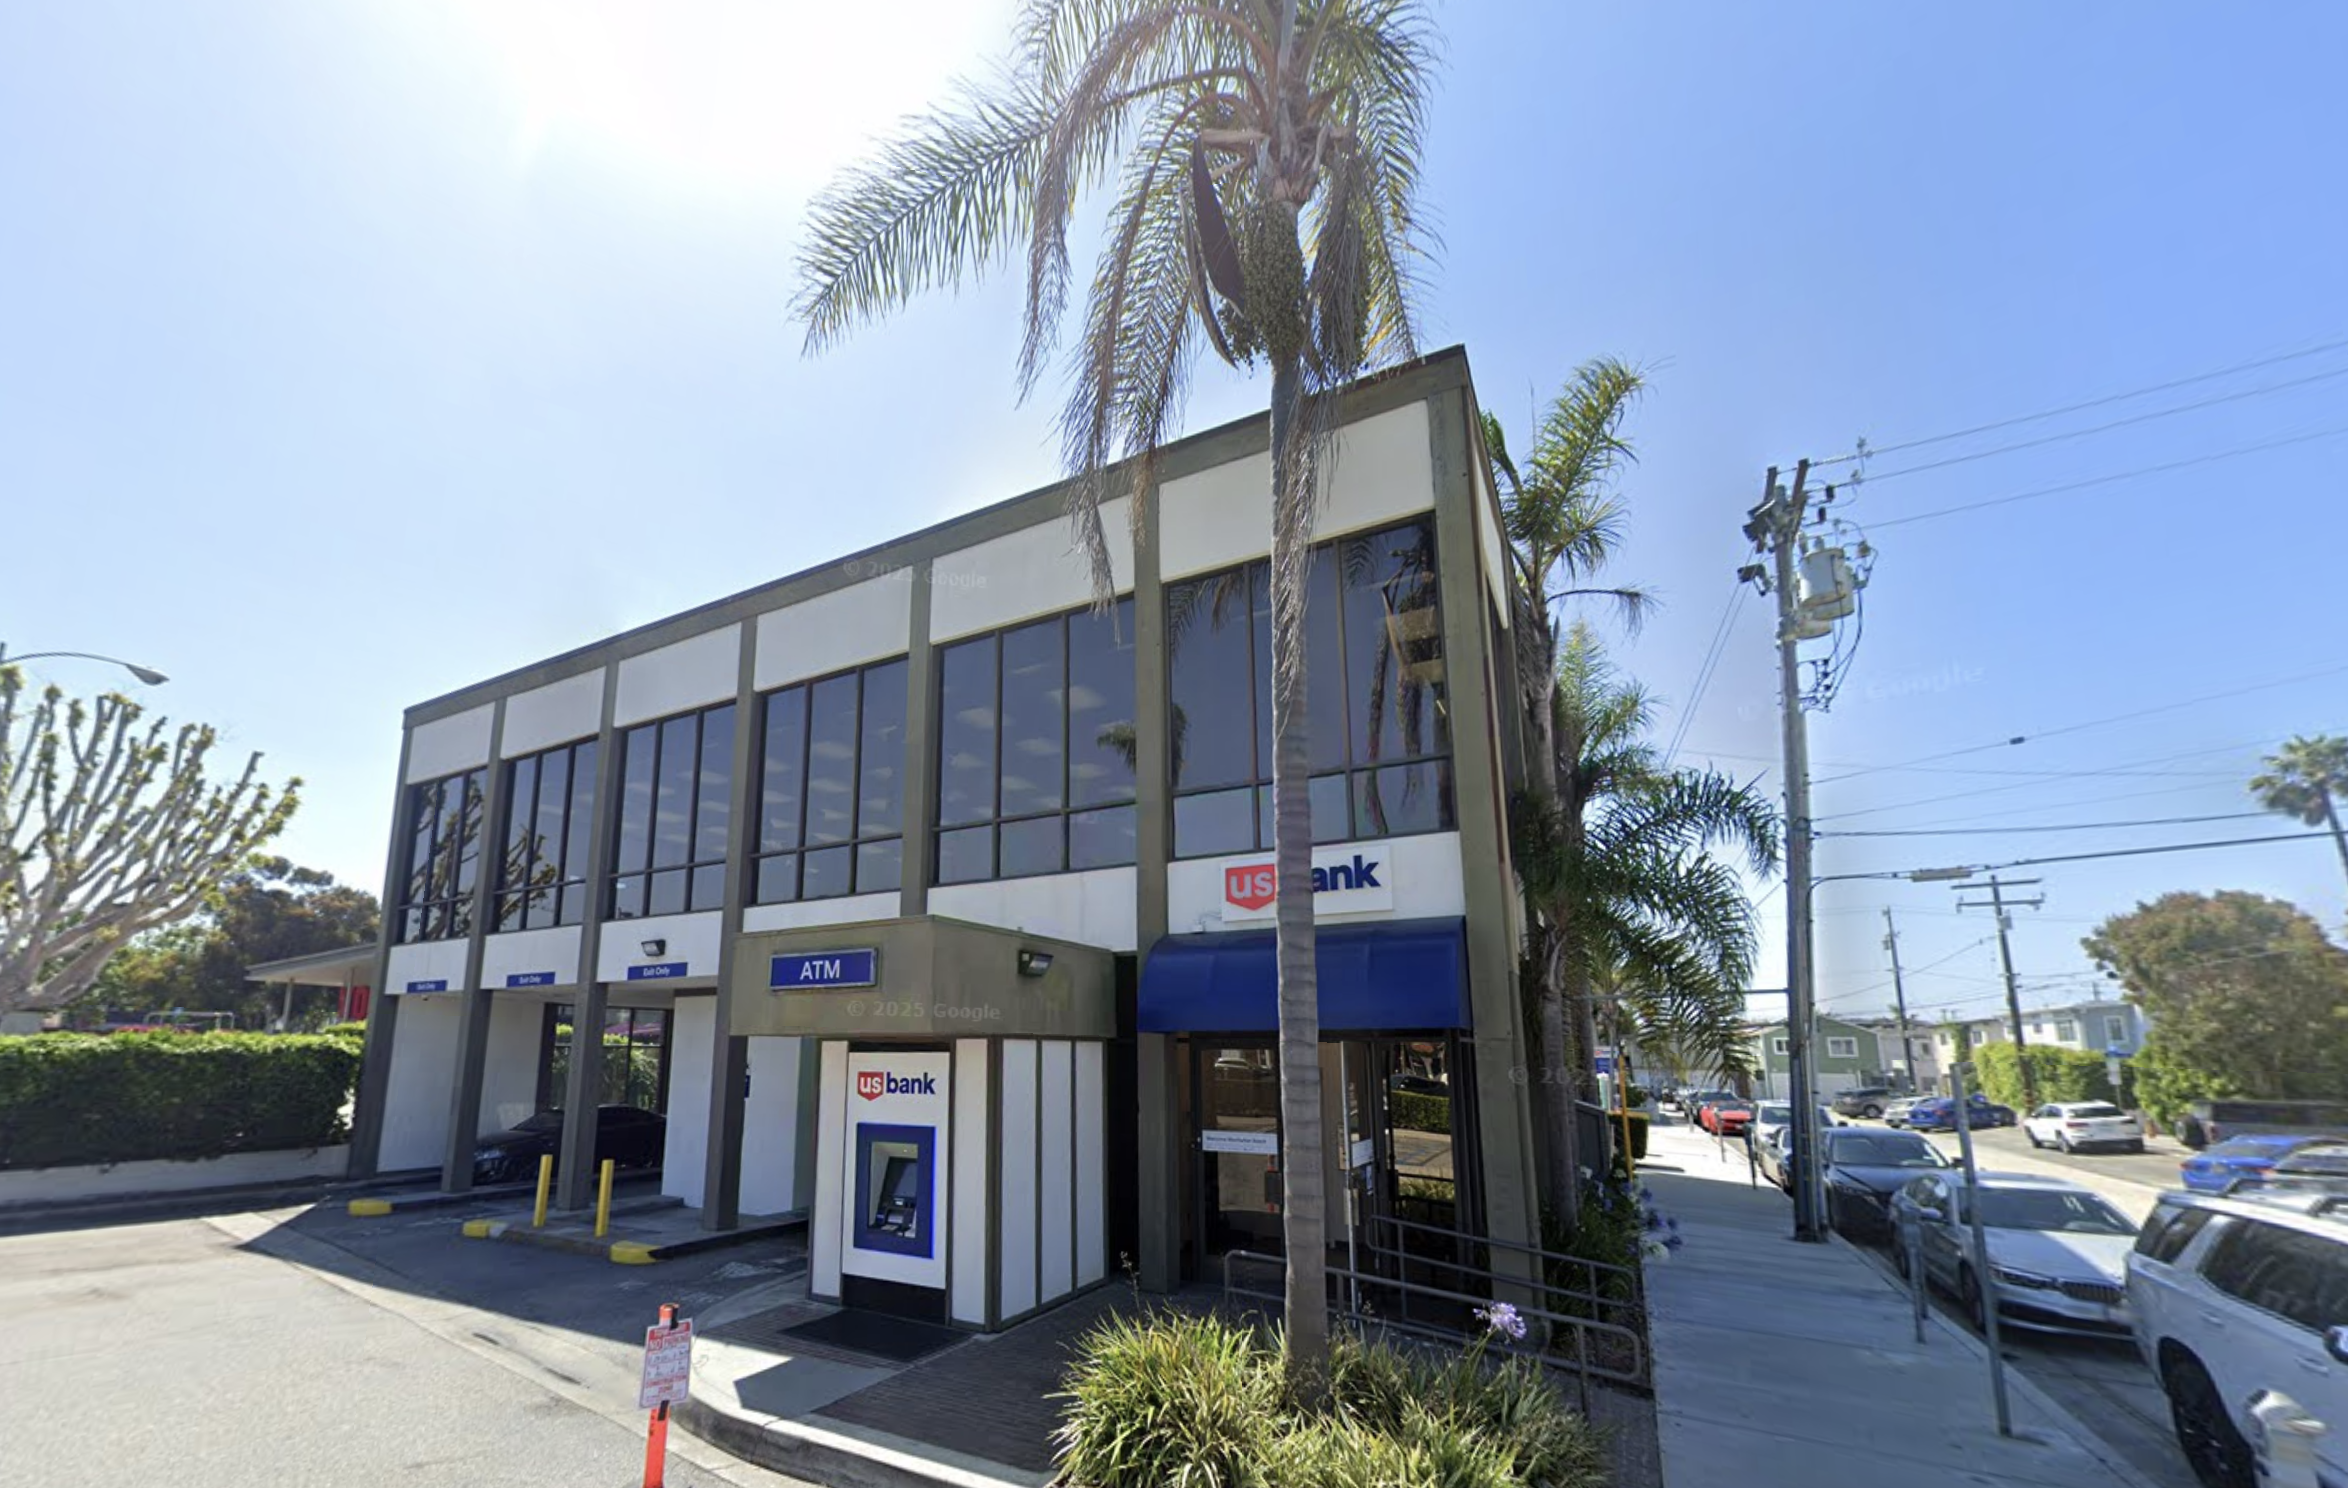
The Manhattan Beach Planning Commission will consider raising the maximum building height from 26 feet to 30 feet at the former Parking Lot 3 at 1155 Morningside Drive and the former U.S. Bank property at 400 Manhattan Beach Boulevard, as first reported by Patch. The proposed 30-foot limit would apply to nonresidential buildings that provide on-site parking, including surface parking, and meet additional setback requirements.
The hearing is part of Project Pulse, the city's initiative to explore redevelopment at both downtown locations, according to the Oct. 28 Planning Commission agenda.
Both properties sit in the Downtown Commercial zone and the coastal zone. Parking Lot 3 covers about 15,500 square feet; the former bank site spans roughly 16,500 square feet, according to a city Project Pulse presentation from August 2025. The city purchased the U.S. Bank property on April 15, 2025, for $13 million.
New setback and rooftop rules
The proposed amendments would modify the Manhattan Beach Municipal Code and the city's Local Coastal Program, which governs coastal-zone development.
Under the draft rules, buildings taller than 26 feet would need a 40-foot rear setback where they adjoin residential uses. Portions above 20 feet along arterial roads would require a 10-foot front setback. Those requirements would apply only within the area the amendments designate, not across all of downtown, Patch reported.
Rooftop features on nonresidential buildings in the designated area could extend above the height cap. Elevator shafts, stairwell enclosures and mechanical equipment could rise up to five feet beyond the limit. Light poles and certain open guardrails could go up to six feet higher.
Site history
The stakes are tangible. A three-story, 145-space parking structure at Parking Lot 3 was demolished in November 2024 after structural concerns were identified, according to a city presentation. A temporary 69-space surface lot opened at the site in June 2025.
The commission discussed the potential height increase at an Aug. 12 study session, where all five commissioners questioned staff, meeting minutes show. Planning Manager Adam Finestone and Associate Planner Justin Urbanski presented the proposal. Five members of the public also spoke: Jim Burton, Micah Modugno, Bridgette Goodman, Diko Kassabian and Kelly Stroman.
The zoning changes would not approve any specific building, design or use at either site. Additional approvals would be required before the amendments take effect.
How to weigh in
The hearing begins at 3 p.m. Wednesday, Oct. 28, in City Council Chambers at 1400 Highland Ave. The item is listed as Public Hearing Item 2 (No. 26-0578) on the agenda. Written comments submitted by noon Oct. 28 via the city's online portal or by email to [email protected] will be available to commissioners before the hearing. The meeting is also accessible via Zoom, meeting ID 160 579 5991.
The commission's next regular meeting is scheduled for Wednesday, Nov. 11, at 3 p.m.