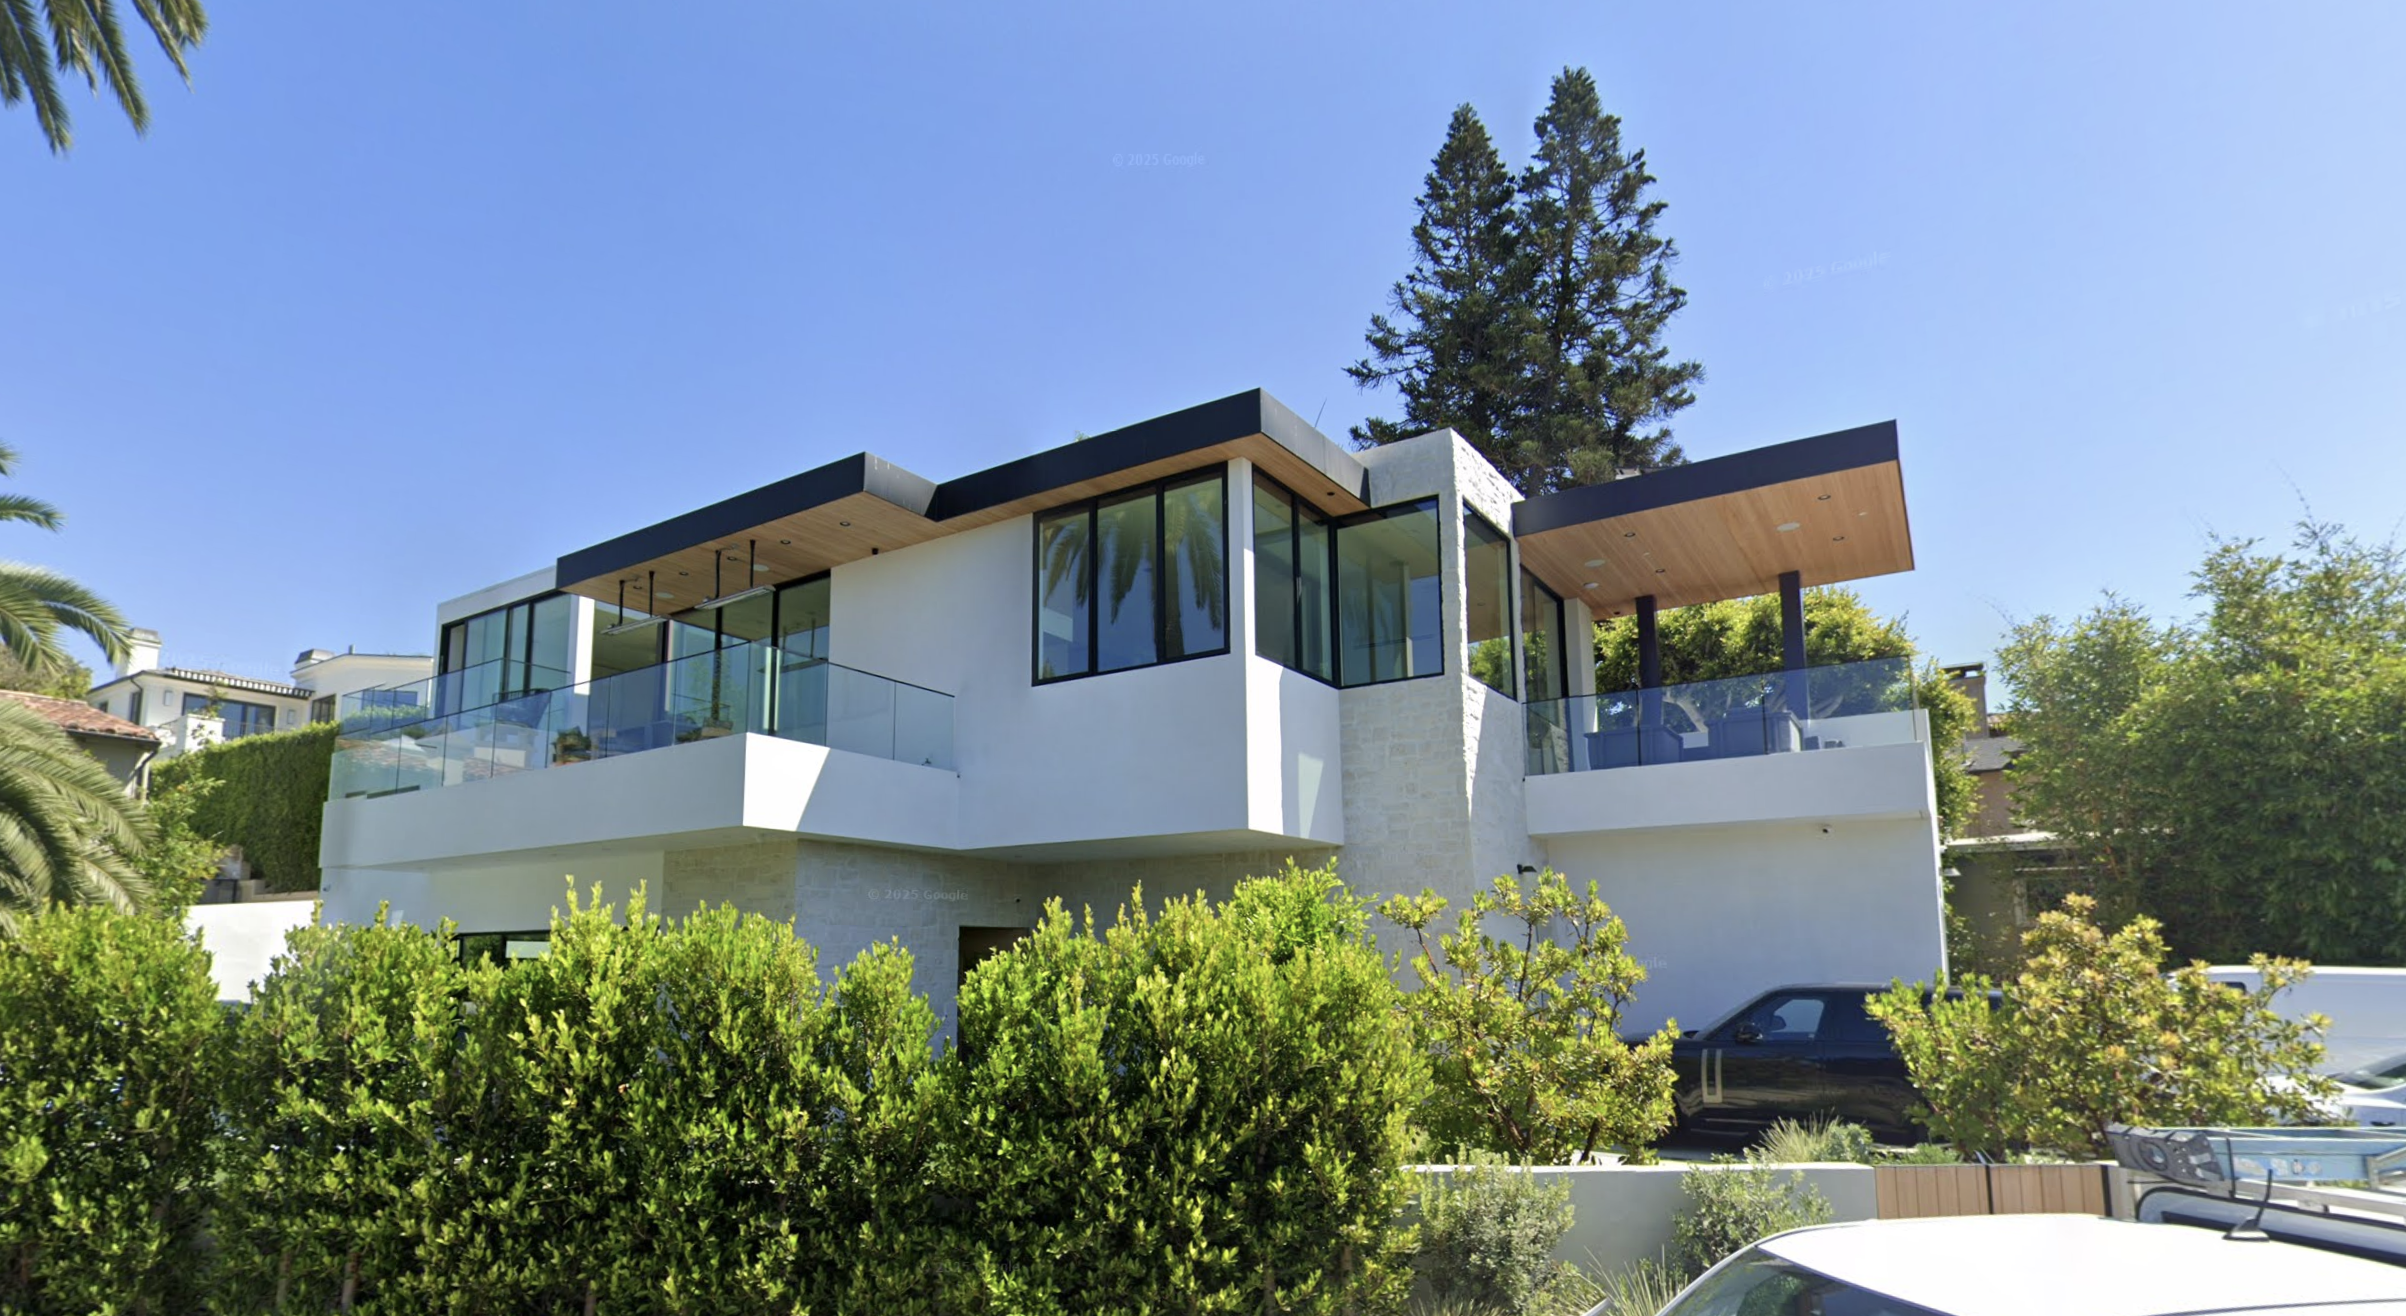
A Manhattan Beach couple has transformed one of the South Bay's most recognizable homes, turning the 1993 Pyramid House at 606 North Ardmore Avenue into a modern family residence while preserving the angular silhouette that has defined the neighborhood for three decades.
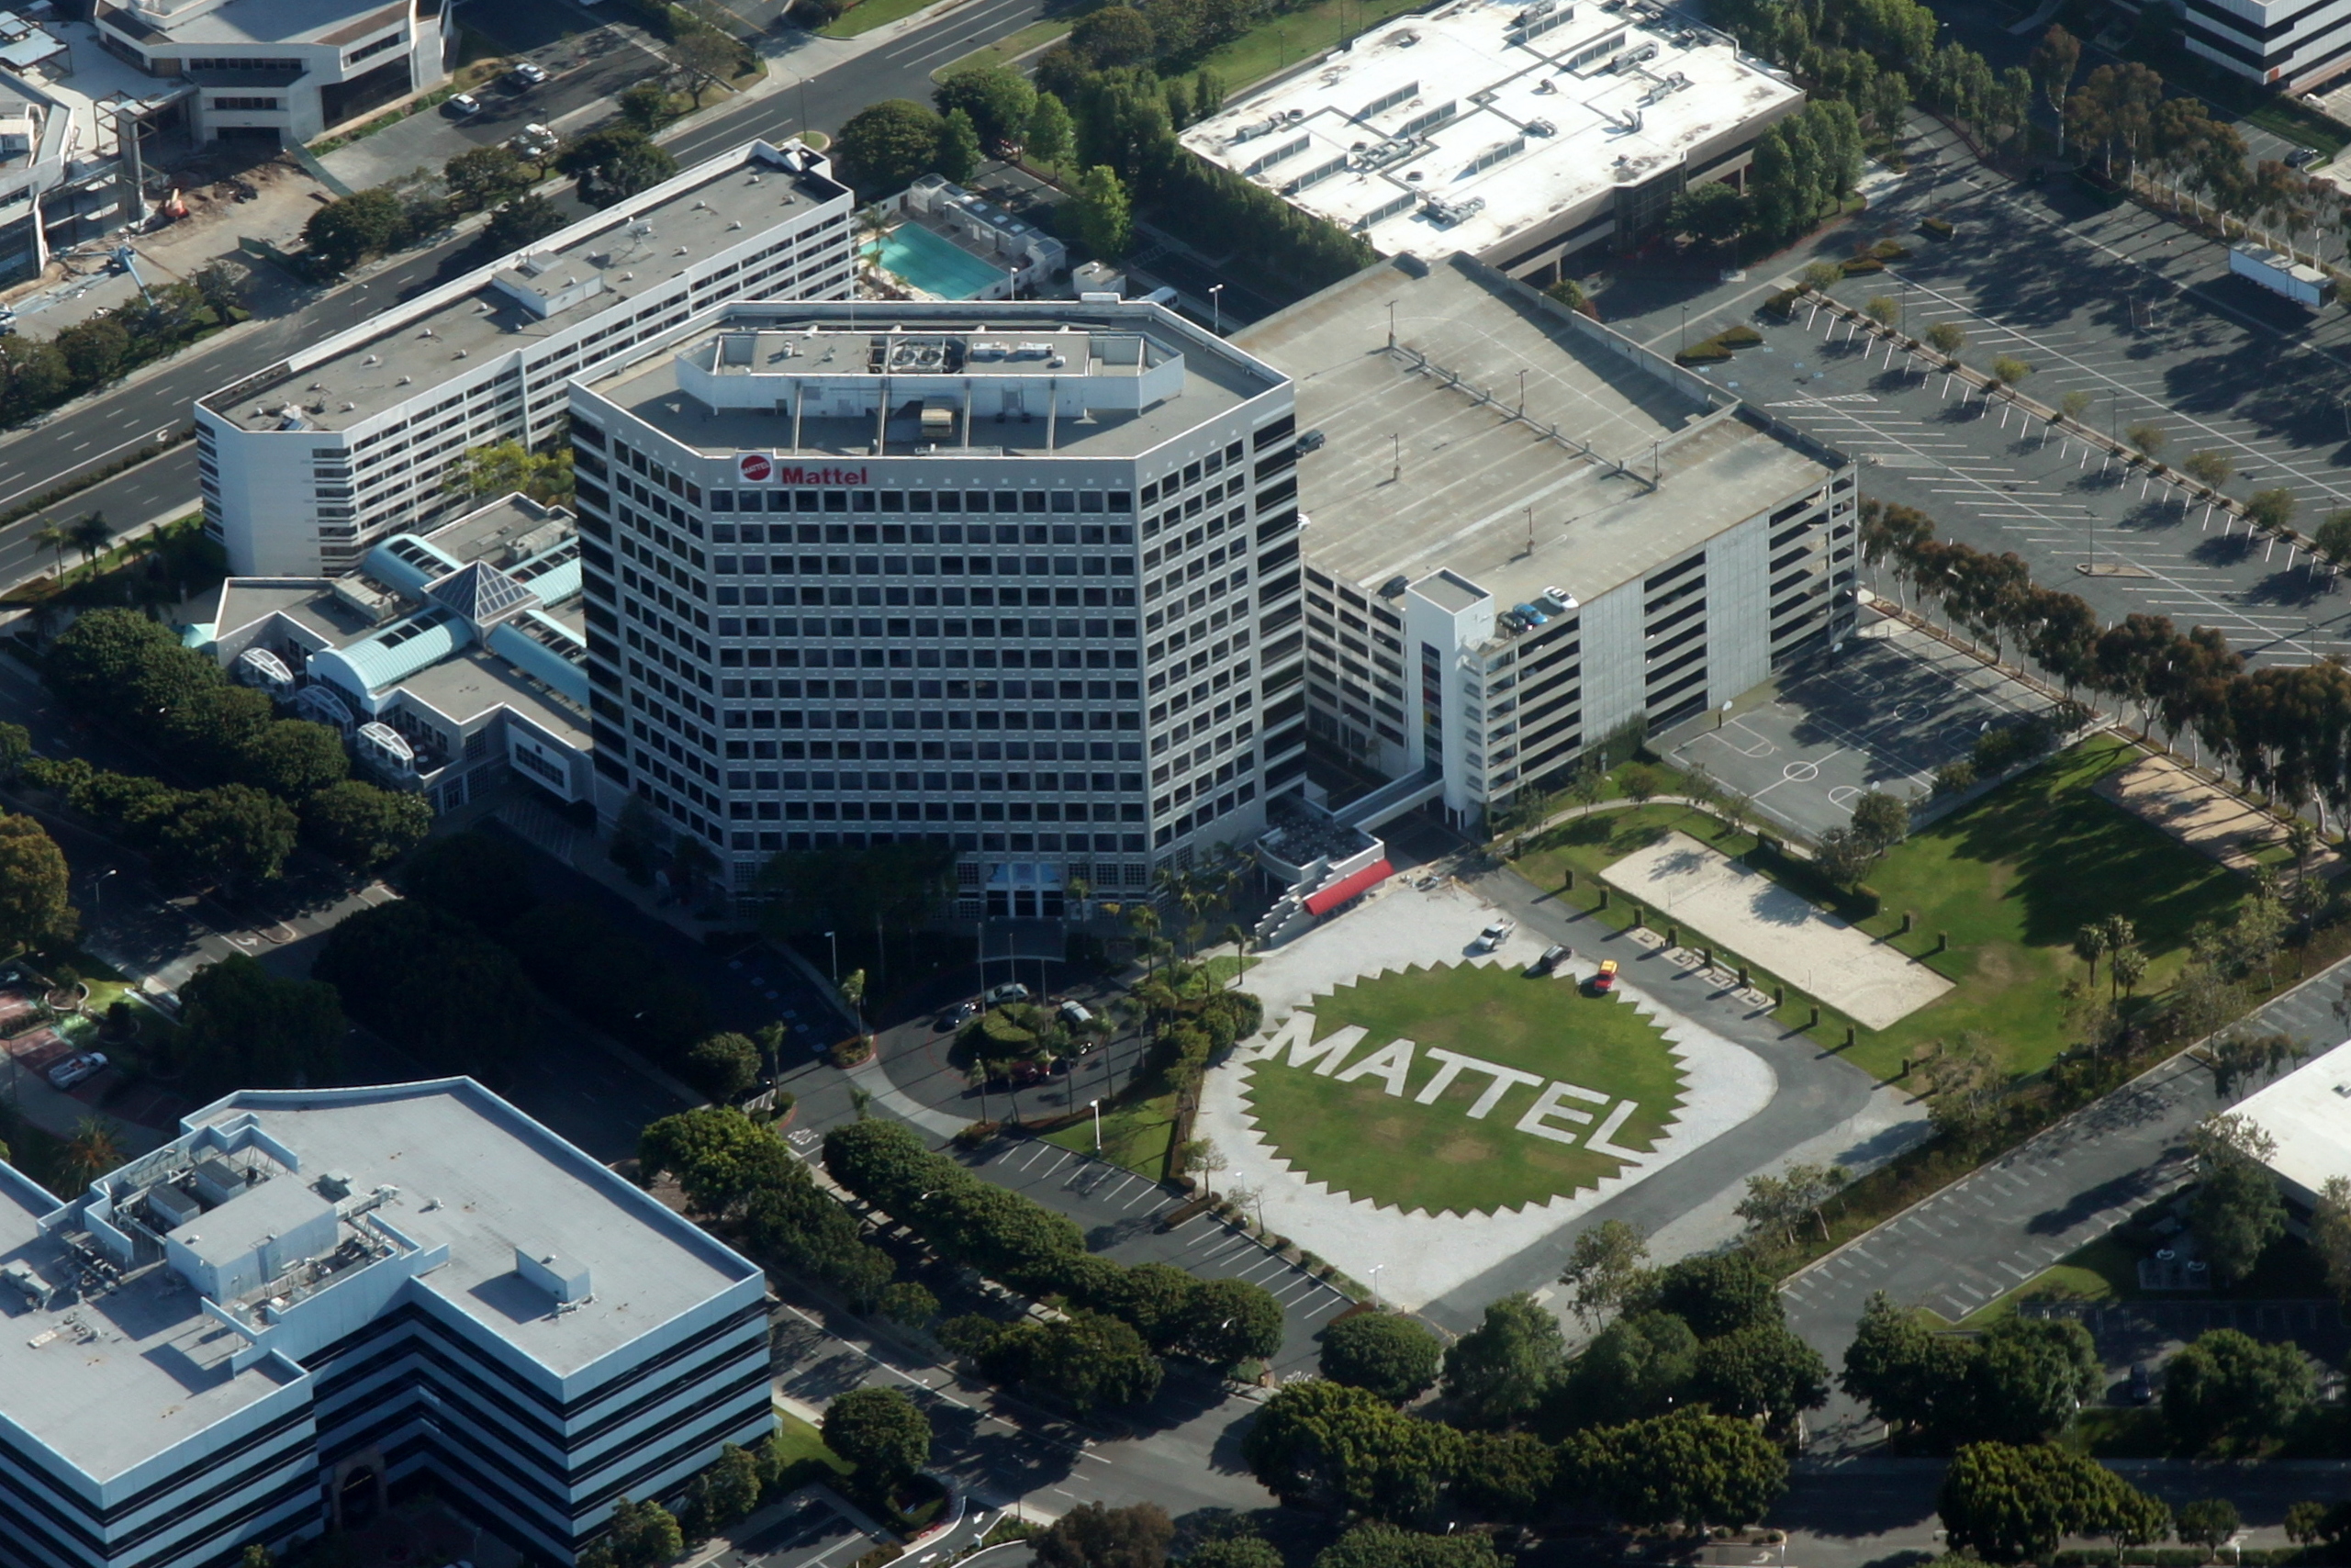
David Makharadze and Anna Vitale spent five years attending open houses before finding the home, known in architectural records as the Rosenthal House. The late architect Antoine Predock designed it as a home and studio for a toy executive, positioning the X-shaped structure on a small triangular lot with diagonal views to Malibu, Palos Verdes, and the Pacific Ocean. Its massive triangular travertine wall earned it the neighborhood nickname.
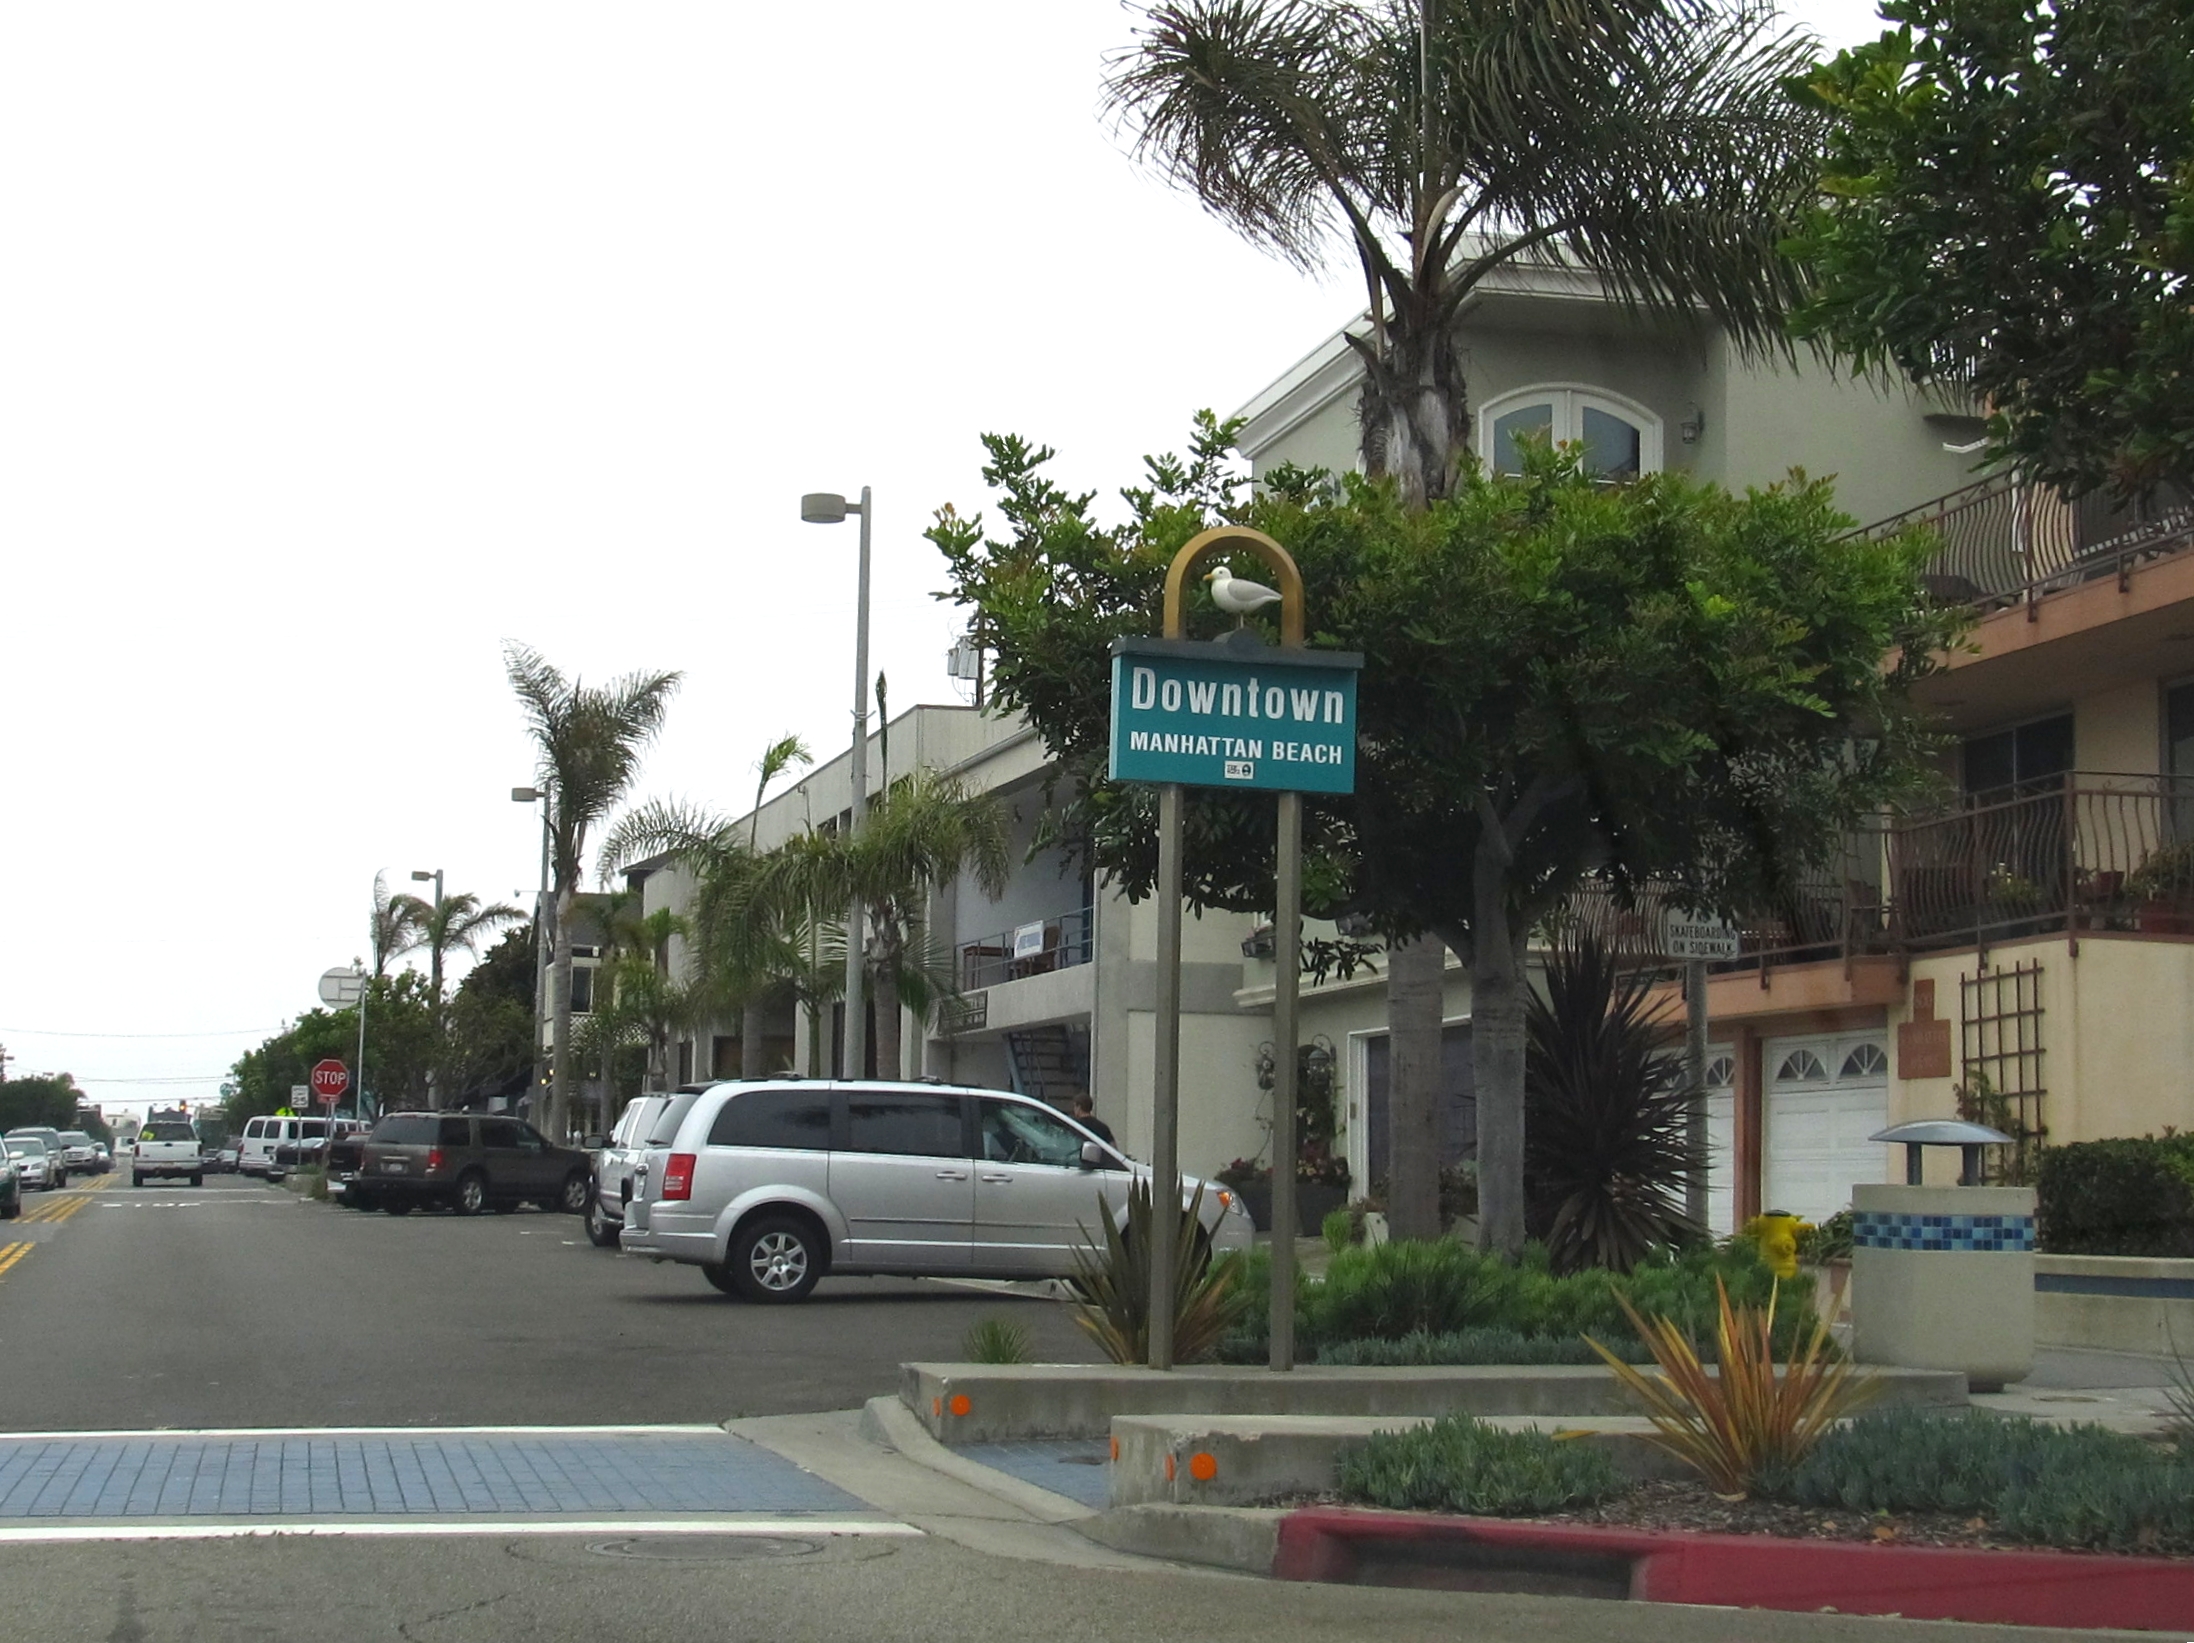
Vitale told Our South Bay the location sealed the deal: walking distance to Downtown Manhattan Beach, directly across from Veterans Parkway, with a real yard and pool. But the interior functioned more like three independent units than a single-family home and needed a complete overhaul.
Before beginning work, the couple sought out Predock himself. Around 2018, the architect rode his motorcycle down from Santa Monica at 82 years old, walked the site, and told them to go for it. He offered to participate in the reimagining but ultimately did not join the project. Predock, who won the AIA Gold Medal in 2006 and designed Petco Park in San Diego, died in March 2024 at age 87.
The renovation posed a zoning puzzle. Manhattan Beach code no longer permits three-story residential structures, and an attached garage was also prohibited. The solution from Redondo Beach-based C&C Partners Design-Build: a separate two-story structure built exactly 3 feet from the original building, the minimum distance the city allows.
Lead designer Brieanna Cunningham said the constraints became the project's defining architectural language, born from city collaborations and zoning workarounds. The team flipped the floor plan, placing the living room, kitchen, and dining area on the top floor to capture panoramic views. A standout feature is what lead architect Patrick Cunningham calls a "floating glass cube," a lantern-like dining room encased in floor-to-ceiling glass that lets family members see each other across levels without sharing the same room.
The result is a 5-bedroom, 4½-bath home the design team describes as "Mallorcan retreat meets California modernism." On the ground floor, a cabana room opens through a Fleetwood multislide door system to a backyard pool and lounge area. A custom bar wraps from interior to exterior, letting guests on both sides interact.
Manhattan Beach interior designer Noelle Isbell of Noelle Interiors, who had worked with the couple on prior projects, handled the finishes. Walls are painted Cloud White by Benjamin Moore, with natural oak cabinetry and a powder room featuring a stone column sink Vitale found on Etsy.
"Every direction you look, we are surrounded by trees," David Makharadze told Our South Bay. "Our friends call it 'the treehouse.'"